

The Monte is located at 4909 Haverwood Ln in Dallas, TX 75287, placing residents in the North Dallas and Addison corridor near Mary Kay Inc.’s global headquarters on Dallas Parkway in Addison. For renters comparing units close to Mary Kay Inc. with shared community spaces, the practical appeal is straightforward: home is near a major employment area, and the community includes places to work, exercise, gather, and unwind without leaving the property.
Mary Kay Inc. is a well-known cosmetics and skin-care company founded in Dallas in 1963, and its Addison headquarters is part of a larger North Dallas business district along Dallas Parkway and the Dallas North Tollway. Being nearby can matter if you work at the company, support its vendors or events, travel to the headquarters for meetings, or simply want to live near the Addison job base while still having a Dallas address.
Getting around this area is usually car-oriented. From The Monte, residents commonly use nearby corridors such as Frankford Road, Midway Road, Trinity Mills Road, Belt Line Road, the Dallas North Tollway, and President George Bush Turnpike to reach Addison, Far North Dallas, Plano, Carrollton, and broader Dallas destinations. Addison’s restaurant and office districts, Galleria Dallas, and Dallas College Brookhaven Campus are also part of the local pattern of errands, dining, and commuting in this area.
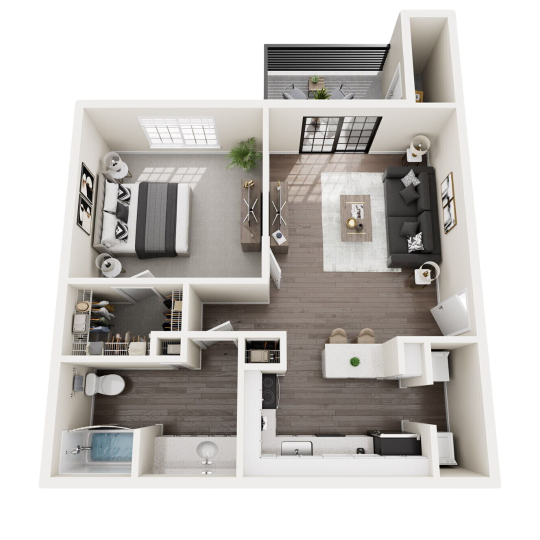
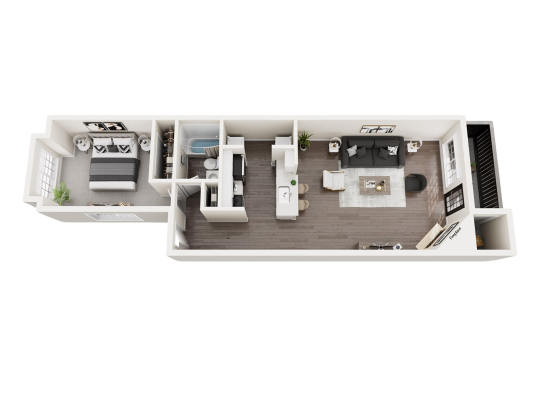
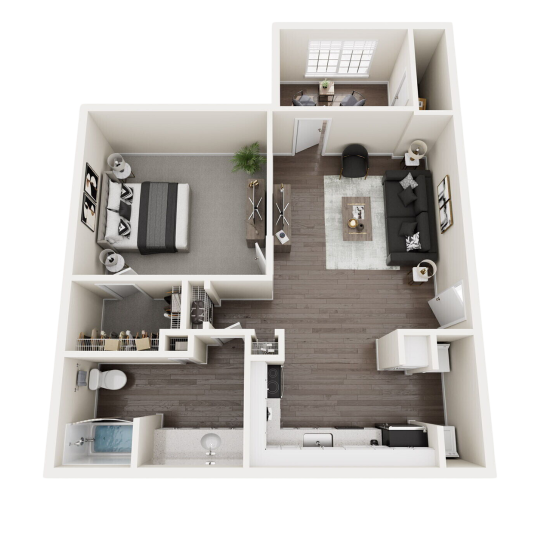
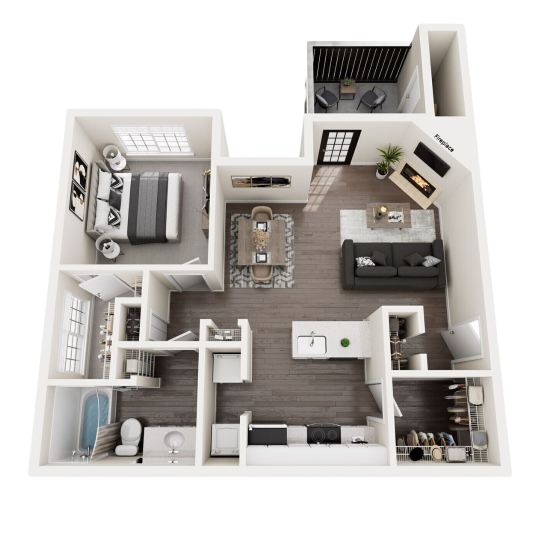
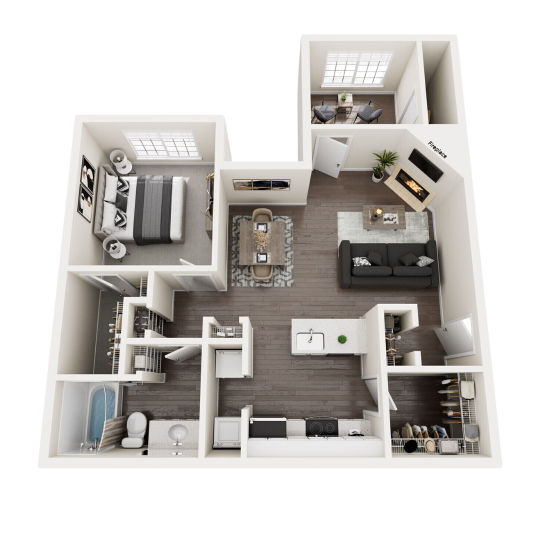
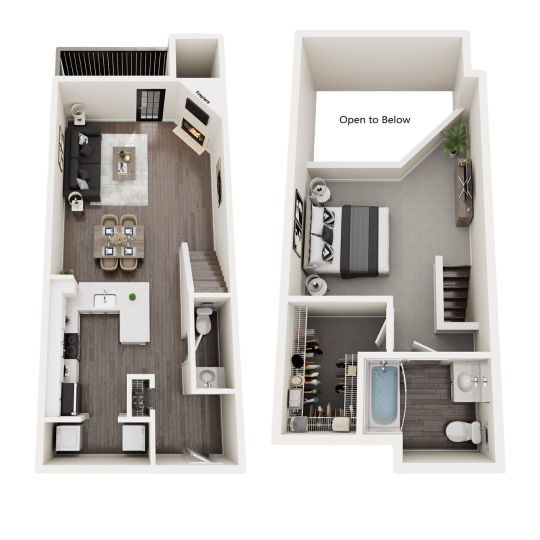
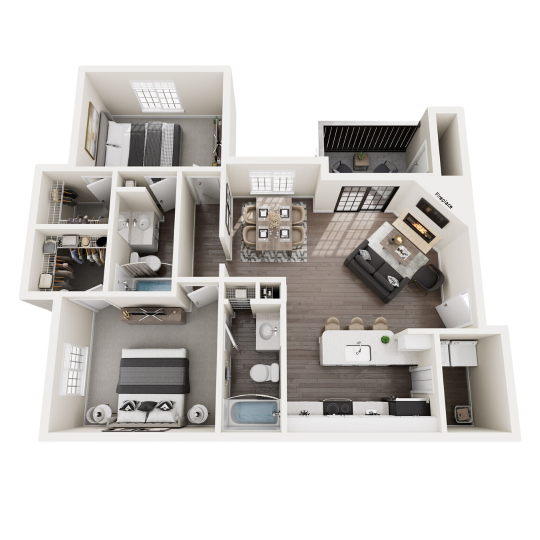
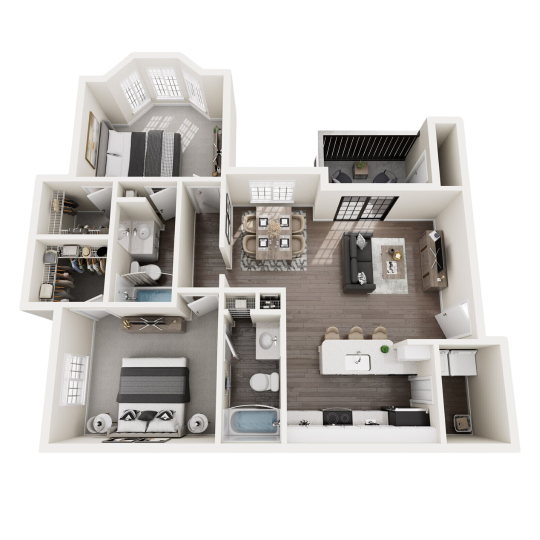
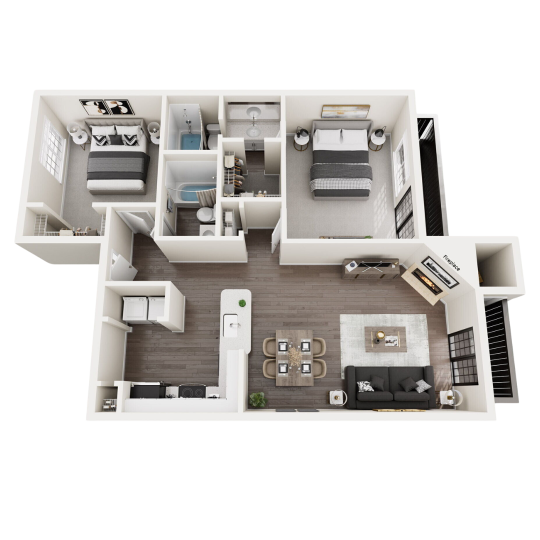
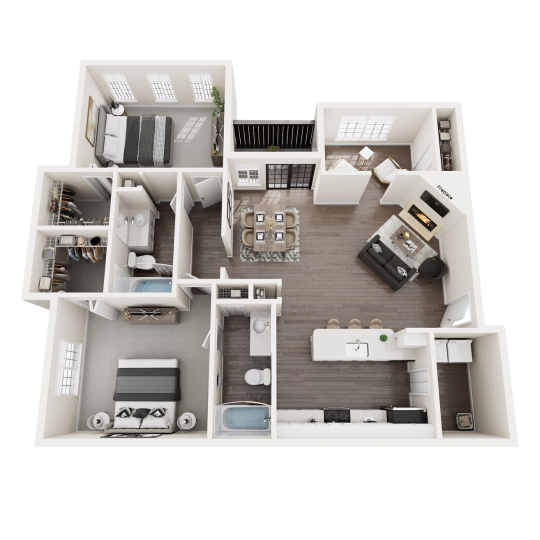
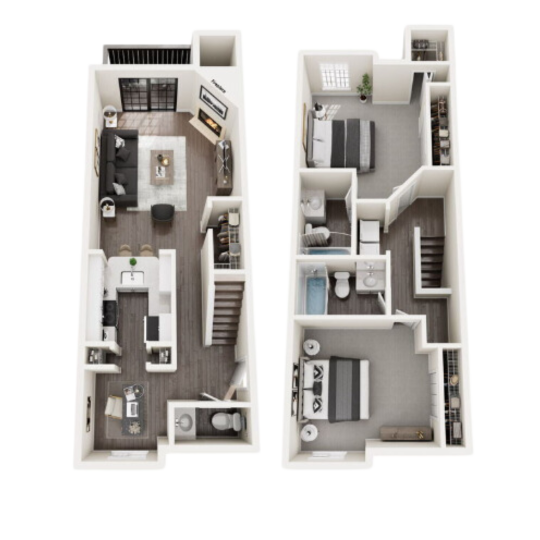
The floor plans at The Monte are focused on one- and two-bedroom apartments, which is a useful mix for renters who want a dedicated bedroom, a roommate-friendly layout, or an extra room for hybrid work. Current listed layouts range from 683 to 1,300 square feet, including one-bedroom homes such as A1, A2, A4, and A6, plus two-bedroom homes such as B1 through B5, with several two-bedroom options offering two baths and one layout offering 1.5 baths. Pricing, move-in dates, deposits, and any select layout details should be confirmed directly with the leasing office because availability changes.
The shared spaces are the main reason this page is not just about commute geography. The Monte offers an expansive resident lounge, a business center with Wi-Fi access, a game room with billiards and shuffleboard, resort-style pool areas with sun decks, grilling and picnic areas, natural landscaping and walking paths, and social events and activities. For someone whose workday may include office time, client calls, or a variable schedule, those shared areas can add useful options beyond sitting in the apartment all evening.
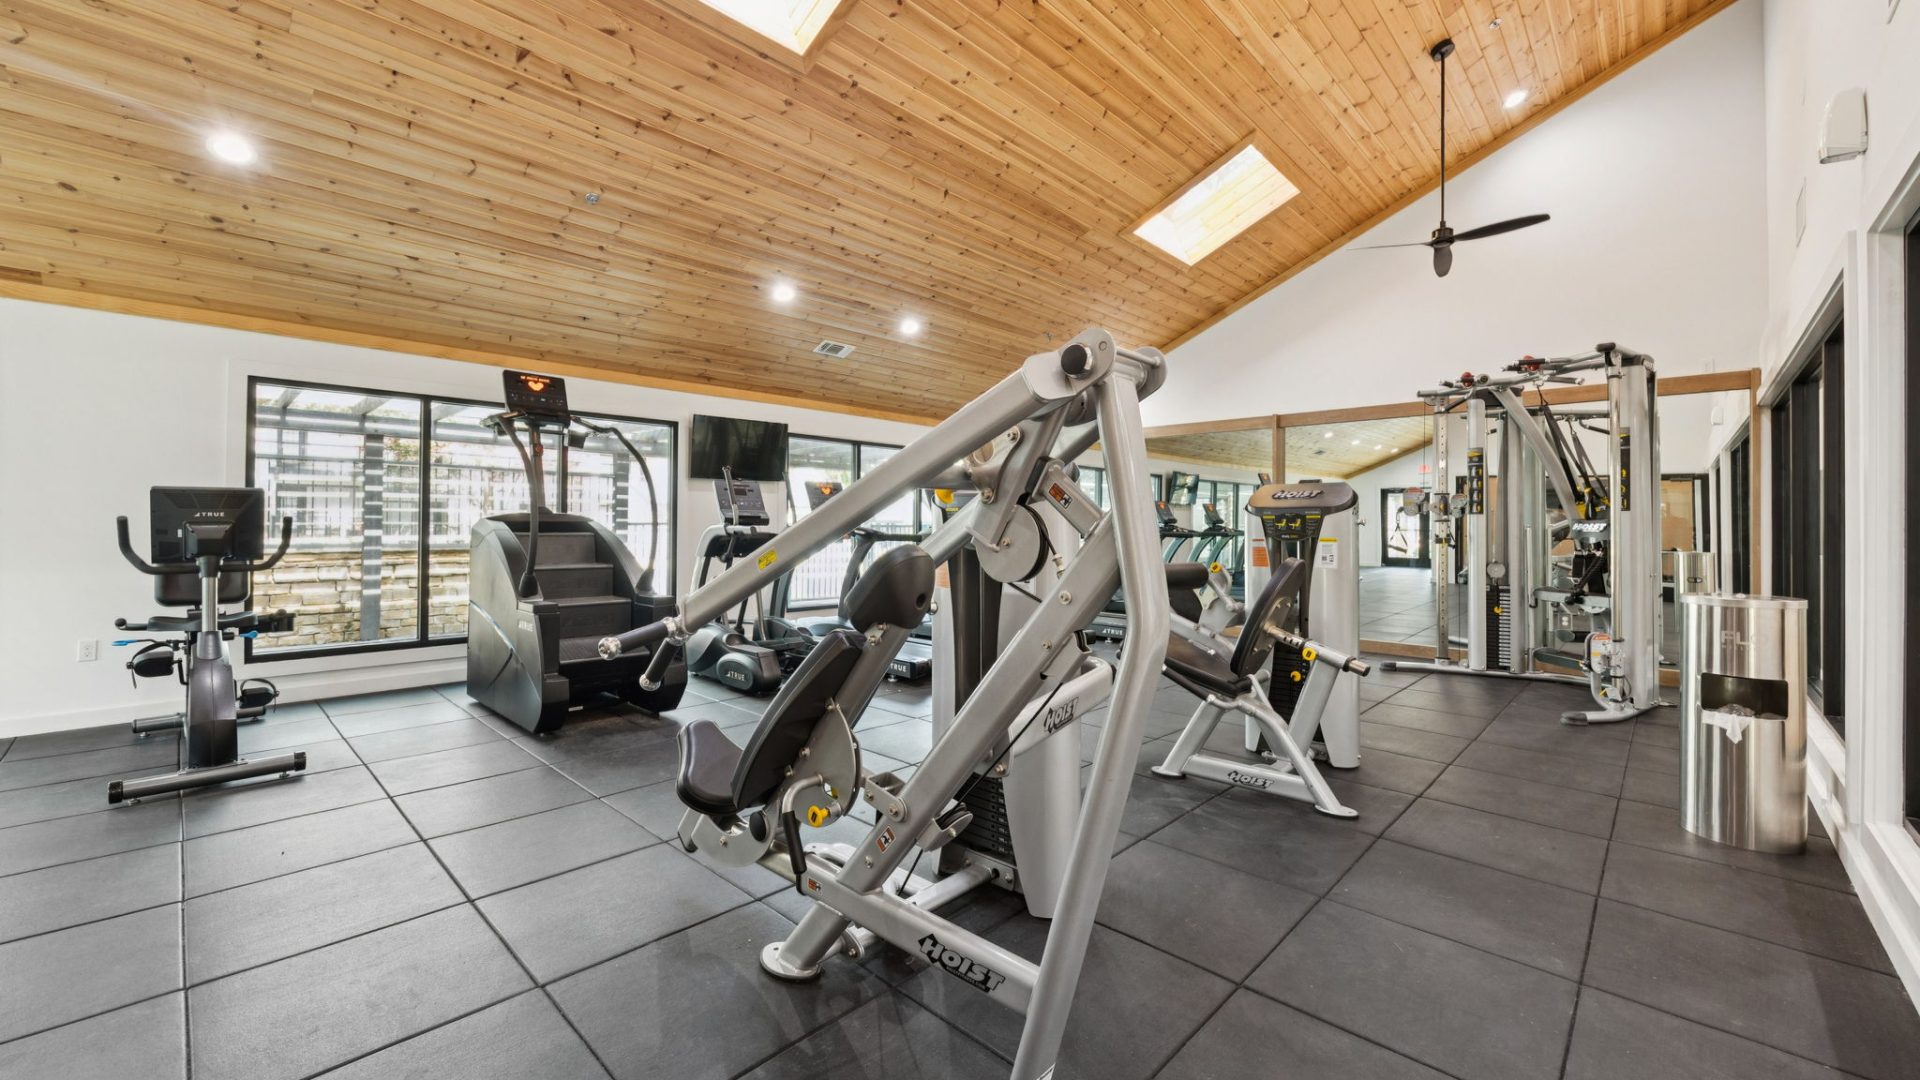
Fitness and pet amenities also support a work-nearby routine. The community lists a fully equipped fitness center, an interactive spin room, walking paths, dog wash center, dog park and pet relief areas, plus a pet-friendly policy for cats and dogs with a maximum of two pets per apartment home. Residents should ask the office for the current pet fees, breed or weight guidelines, and any required pet paperwork before applying.
Inside the apartments, The Monte lists smoke-free living spaces, high-speed internet access, energy-efficient appliances, stainless steel appliances such as a refrigerator, microwave, and dishwasher, and washer and dryer connections. Many upgraded homes may also include walk-in closets, ceiling fans, and granite countertops, and select homes or options may include private garages, carports, loft-style layouts, study rooms, or detached garages, so it is worth confirming the exact features attached to the apartment you are considering.
The honest trade-off is that this is not the best fit for someone who wants a mostly walkable, rail-first commute to Mary Kay headquarters or a dense urban neighborhood outside the front door. The area works best for residents who are comfortable using a car for work, groceries, dining, and regional access, while using the on-site lounge, business center, pools, fitness areas, and walking paths as part of daily life at home.
If you are comparing North Dallas apartments near the Addison employment corridor, schedule a tour or contact The Monte’s leasing office to review current one- and two-bedroom availability, parking options, pet details, and the shared spaces that matter most to your routine.