

For renters comparing apartments near Baylor Scott & White Medical Center Plano, The Monte is a Dallas apartment community at 4909 Haverwood Ln, Dallas, TX 75287, southwest of the hospital campus at 4700 Alliance Blvd in Plano. The location is best for residents who want a Far North Dallas address with car access to the West Plano medical corridor rather than a walkable hospital-campus apartment. The community offers one- and two-bedroom homes, with current pricing and availability best confirmed directly with the leasing office.
Baylor Scott & White Medical Center Plano serves a large part of Collin County and North Dallas, so living nearby can matter for more than a simple commute. Hospital employees, traveling clinicians, medical office staff, patients with recurring appointments, and family members supporting someone in care often look at this area because early shifts, call schedules, and repeated trips are easier when the drive is familiar.
From The Monte, most hospital-area trips are made by car. Residents typically use the Dallas North Tollway for north-south access, with President George Bush Turnpike and Sam Rayburn Tollway (SH 121) nearby for regional travel across Plano, Carrollton, Addison, Frisco, and North Dallas. For everyday errands and alternate routes, local corridors such as Frankford Road, Midway Road, Preston Road, Park Boulevard, and Plano Parkway help connect the area to grocery stops, restaurants, and retail.
The broader West Plano and Far North Dallas area is also useful outside of medical appointments. The Shops at Willow Bend, Legacy West, The Shops at Legacy, and Arbor Hills Nature Preserve are all well-known destinations in this part of the metroplex, and Dallas College Brookhaven Campus is approximately 4 miles from The Monte. That mix makes the area practical for residents who want access to work, healthcare, shopping, and outdoor time without moving into the denser hospital district itself.
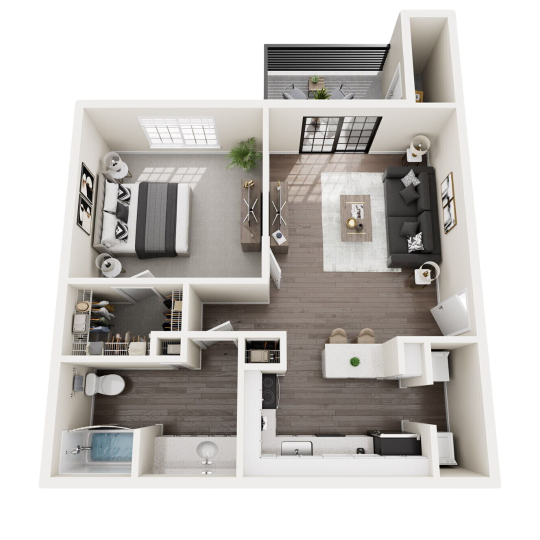
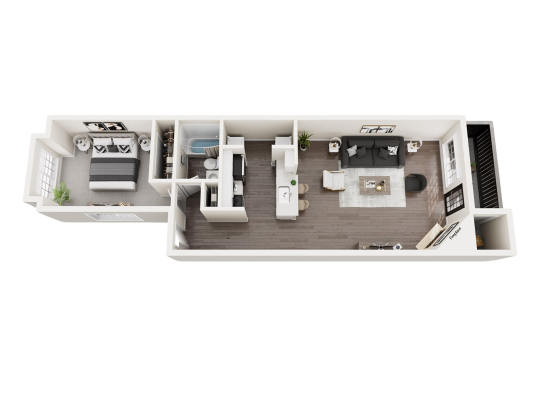
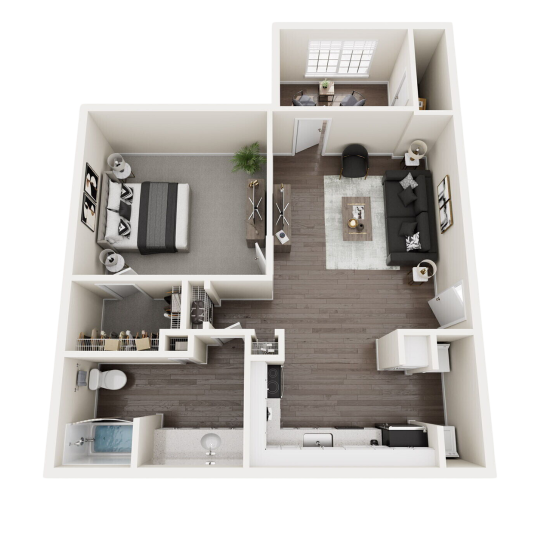
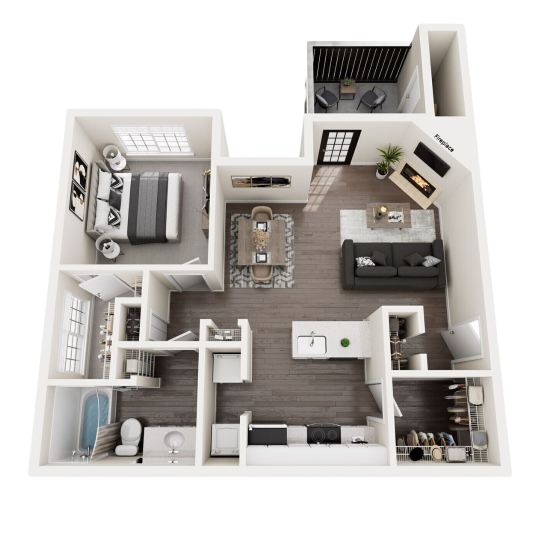
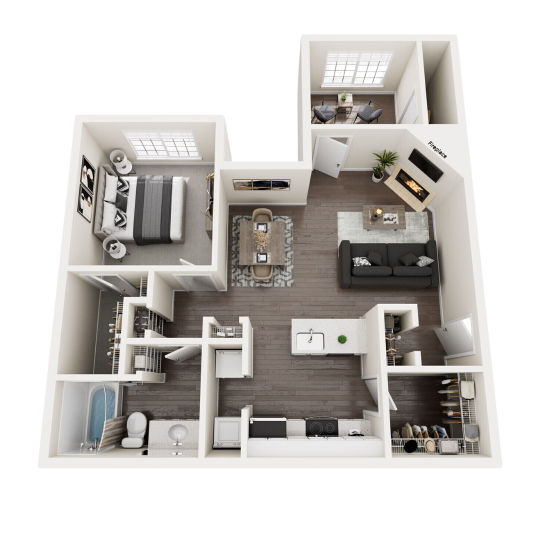
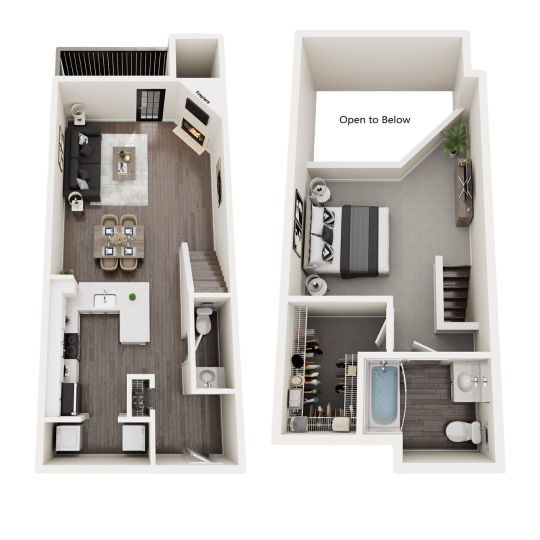
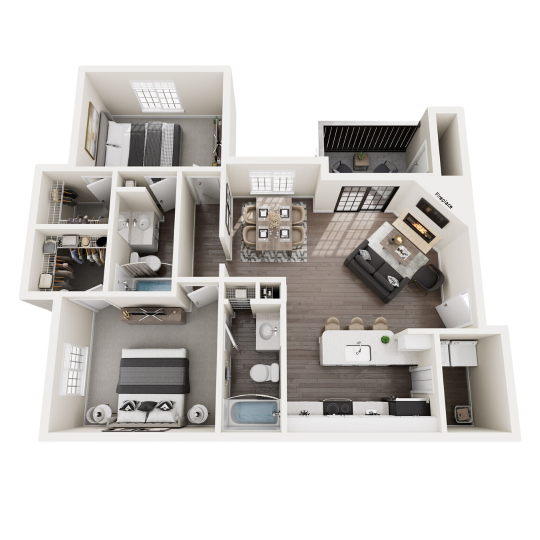
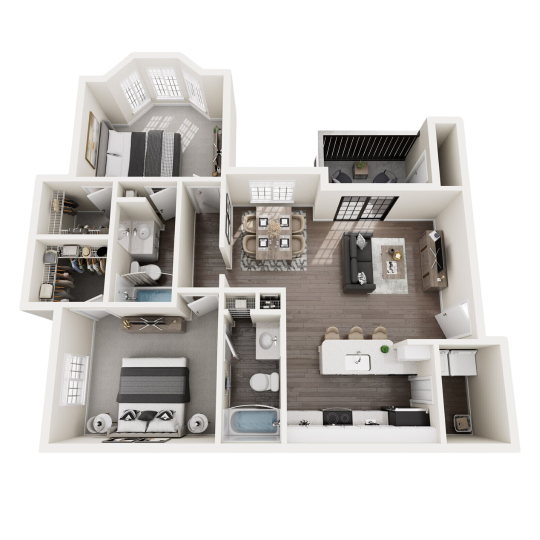
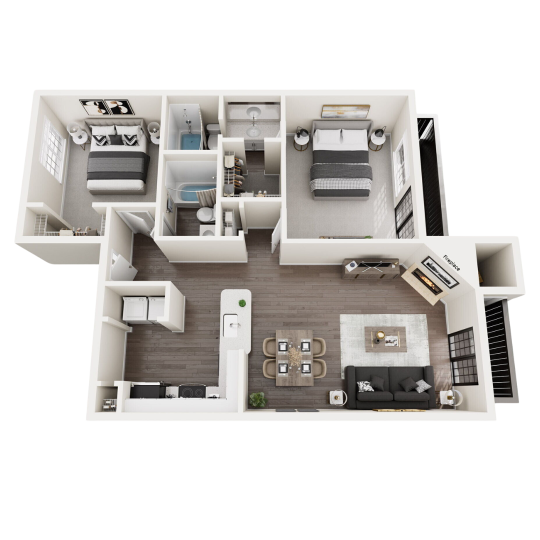
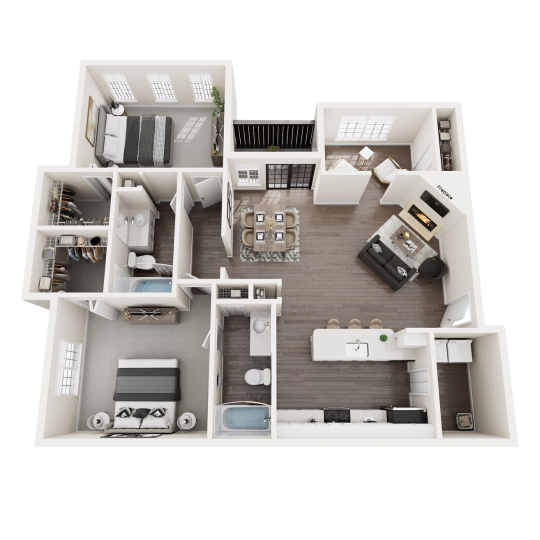
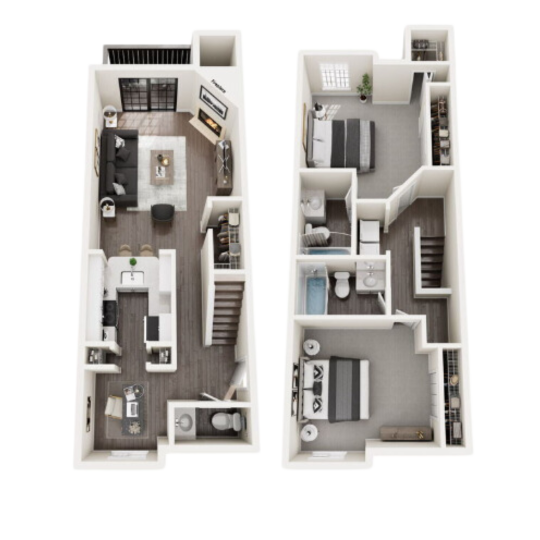
The Monte’s floor plan lineup is straightforward: one-bedroom homes range from 683 to 950 square feet, and two-bedroom homes range from 1,109 to 1,300 square feet. Layouts include one-, one-and-a-half-, and two-bath options depending on the plan, and select homes may offer loft-style layouts, study rooms, or detached garages, so it is worth asking the office which specific features are available in the home you are considering.
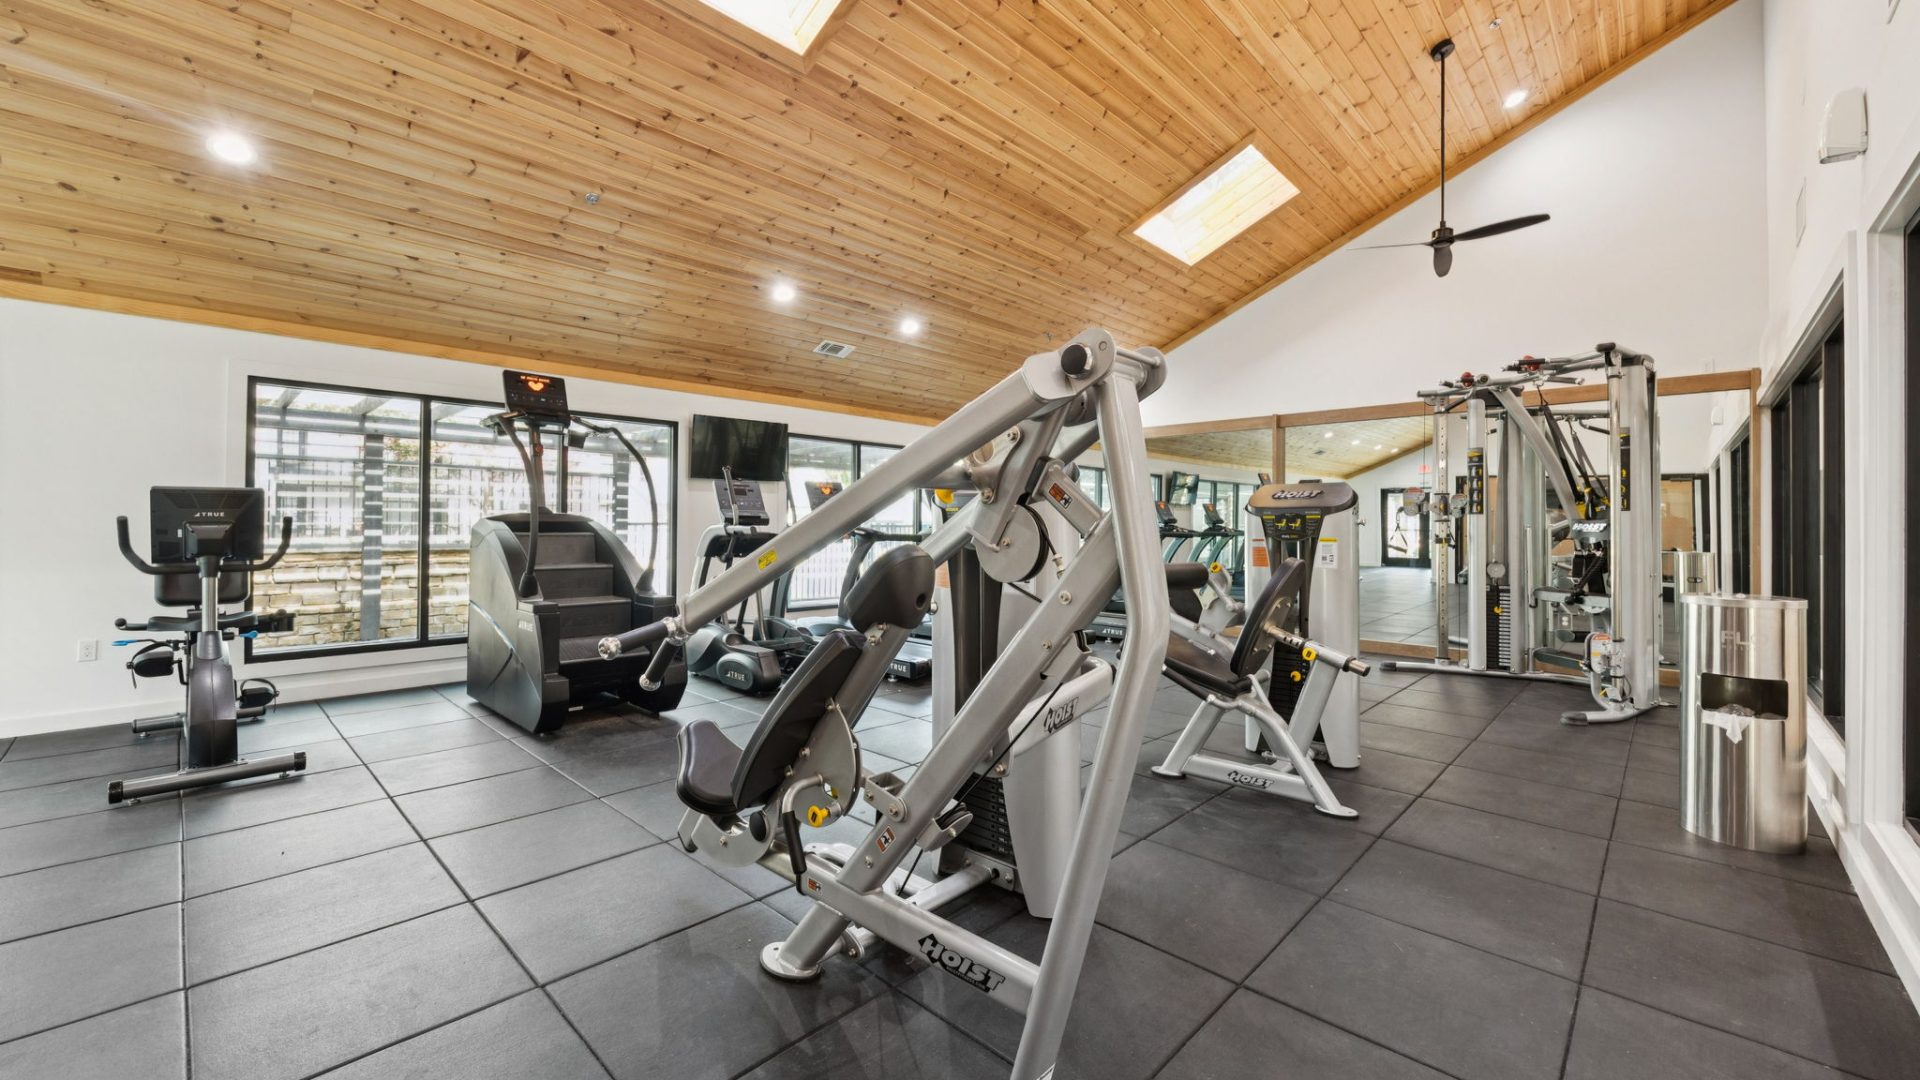
For residents with medical schedules or frequent appointments, the most useful amenities are the practical ones. The Monte offers dedicated parking options, private garages in select cases, package delivery services, an online resident portal for payments and maintenance requests, and 24-hour emergency maintenance. Community spaces include a resort-style swimming pool with sun deck, fully equipped fitness center, interactive spin room, resident lounge, business center with Wi-Fi, game room with billiards and shuffleboard, picnic areas with grilling stations, natural landscaping and walking paths, and two clothes care centers.
The community is pet-friendly, with on-site pet amenities such as a dog wash center, pet relief areas, and dog parks noted by the property. Inside the homes, listed features include energy-efficient appliances, high-speed internet access, and smoke-free living spaces, while the property’s FAQ notes stainless steel appliances, including a refrigerator, microwave, and dishwasher, plus washer and dryer connections. Many upgraded homes may also include walk-in closets, ceiling fans, and granite countertops, which should be confirmed for the specific apartment you tour.
The honest trade-off is that The Monte is not in Plano and is not designed for someone who needs to walk to Baylor Scott & White Medical Center Plano. If your priority is avoiding toll roads, minimizing late-night driving, or being immediately adjacent to the hospital campus, a closer Plano address may be a better fit. If you are comfortable with a car-based commute from Far North Dallas, schedule a tour or contact the office to compare available layouts and confirm the best route for your schedule.