

The Monte is located at 4909 Haverwood Ln, Dallas, TX 75287, and it is not a true walking-distance apartment option for Medical City Plano. Medical City Plano is a major hospital campus at 3901 W. 15th Street in Plano, so renters considering The Monte should plan on driving, rideshare, or another vehicle-based commute. If your search is specifically for an Apartment Walking Distance to Medical City Plano, the most useful first step is to compare addresses near West 15th Street and then decide whether The Monte’s Far North Dallas location still fits your routine.
Medical City Plano matters to a lot of renters because it is a large acute-care hospital that draws employees, patients, visiting family members, contractors, and students in health-related fields. Being near a hospital can make early report times, late discharges, on-call schedules, and family visits less stressful. The practical question is not just mileage, it is whether the route works at the times you actually travel.
From The Monte, most residents use the North Dallas and Plano road network rather than walking. Common corridors in this part of town include the Dallas North Tollway, President George Bush Turnpike, Preston Road, Coit Road, Frankford Road, and Parker Road, with West 15th Street serving as the hospital’s local approach. Before signing a lease based on a hospital commute, I recommend checking the route during your normal shift change, including whether you prefer toll roads or surface streets.
The trade-off is straightforward: The Monte can make sense if you want a Dallas address with access to North Dallas, Plano, and Carrollton-area corridors, but it is not ideal for someone who must be able to walk to Medical City Plano in all weather or after a long shift. If walking to the hospital is non-negotiable, you will likely want to focus closer to the hospital campus itself.
For residents who do drive, the community’s parking options are worth asking about early. The Monte offers open parking, dedicated parking options, reserved carports based on availability, and private garages in select cases, which can be helpful for people leaving before sunrise or coming home after dark. The community also offers 24-hour emergency maintenance and an online resident portal for maintenance requests and payments, two practical details that matter when your work or care schedule is not nine-to-five.
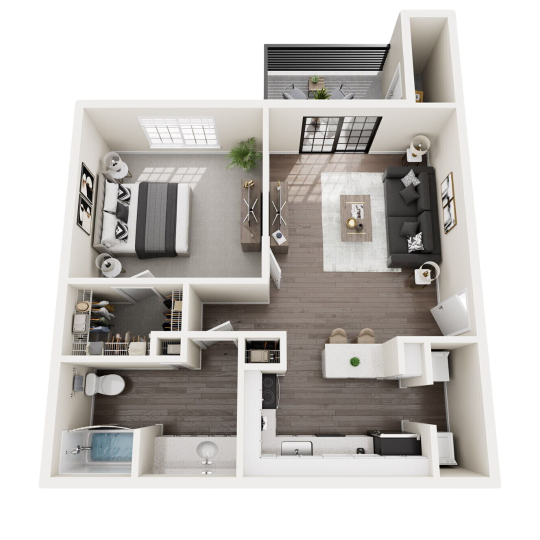
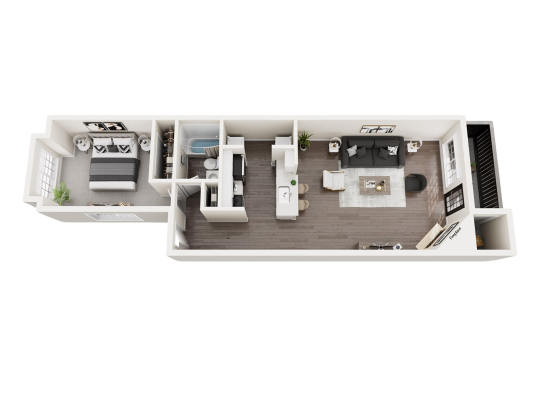
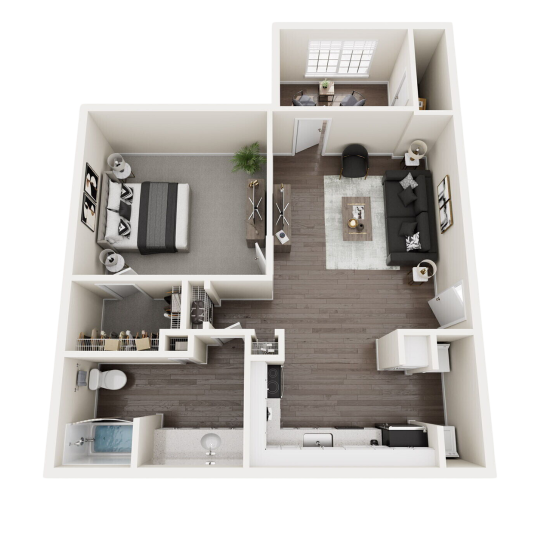
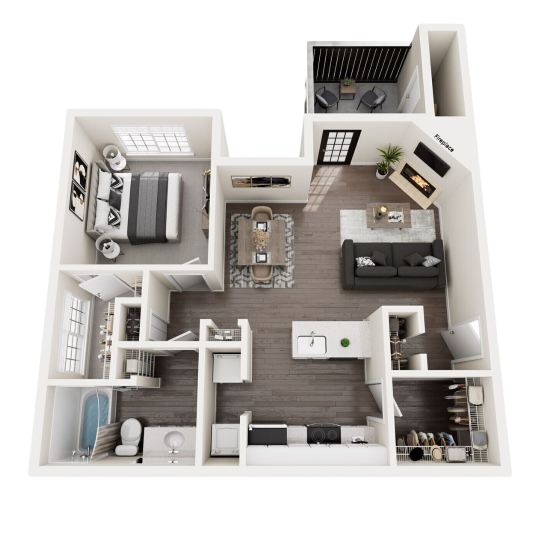
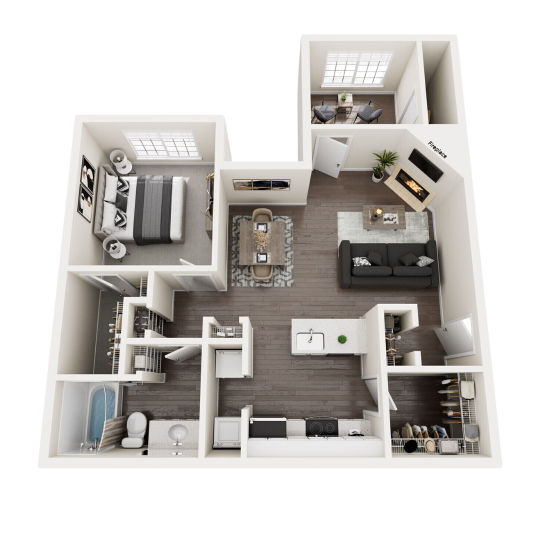
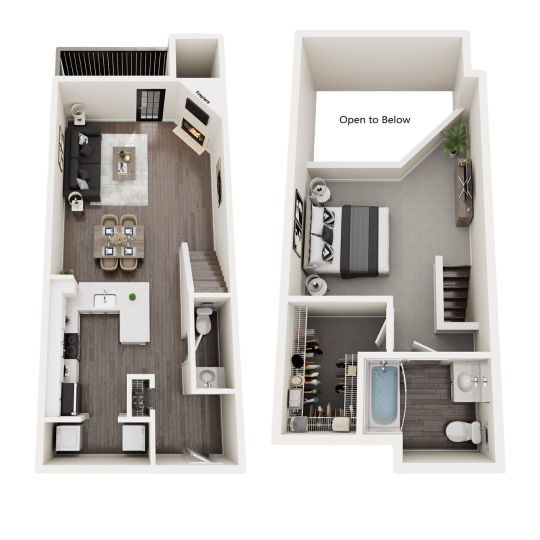
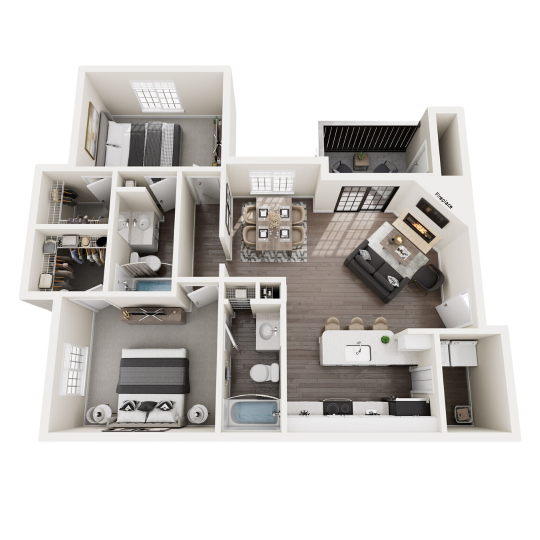
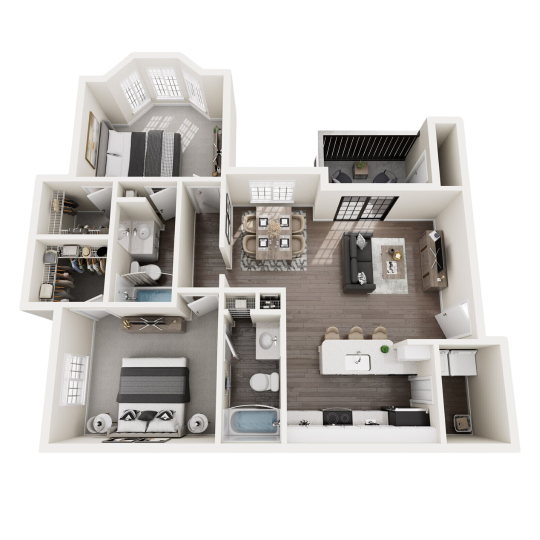
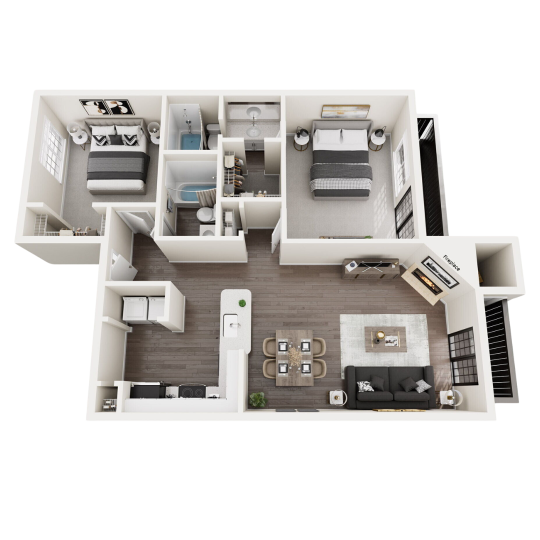
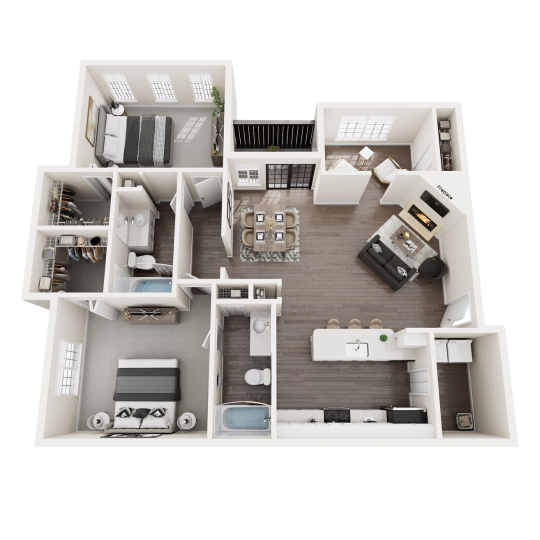
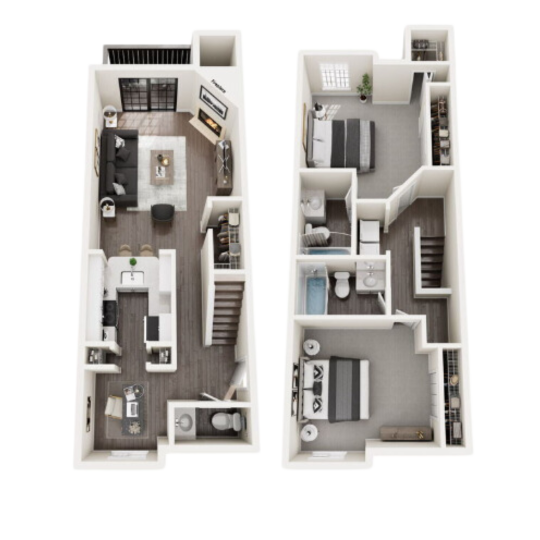
The Monte’s floor plans include one- and two-bedroom apartments ranging from 683 to 1,300 square feet. The current mix includes A1, A2, A4, and A6 one-bedroom layouts, along with B1 through B5 two-bedroom layouts, with bath configurations that include one bath, one and a half baths, and two baths depending on the plan. Current pricing, deposits, exact availability, and any select layout features should be confirmed directly with the leasing office because they can change.
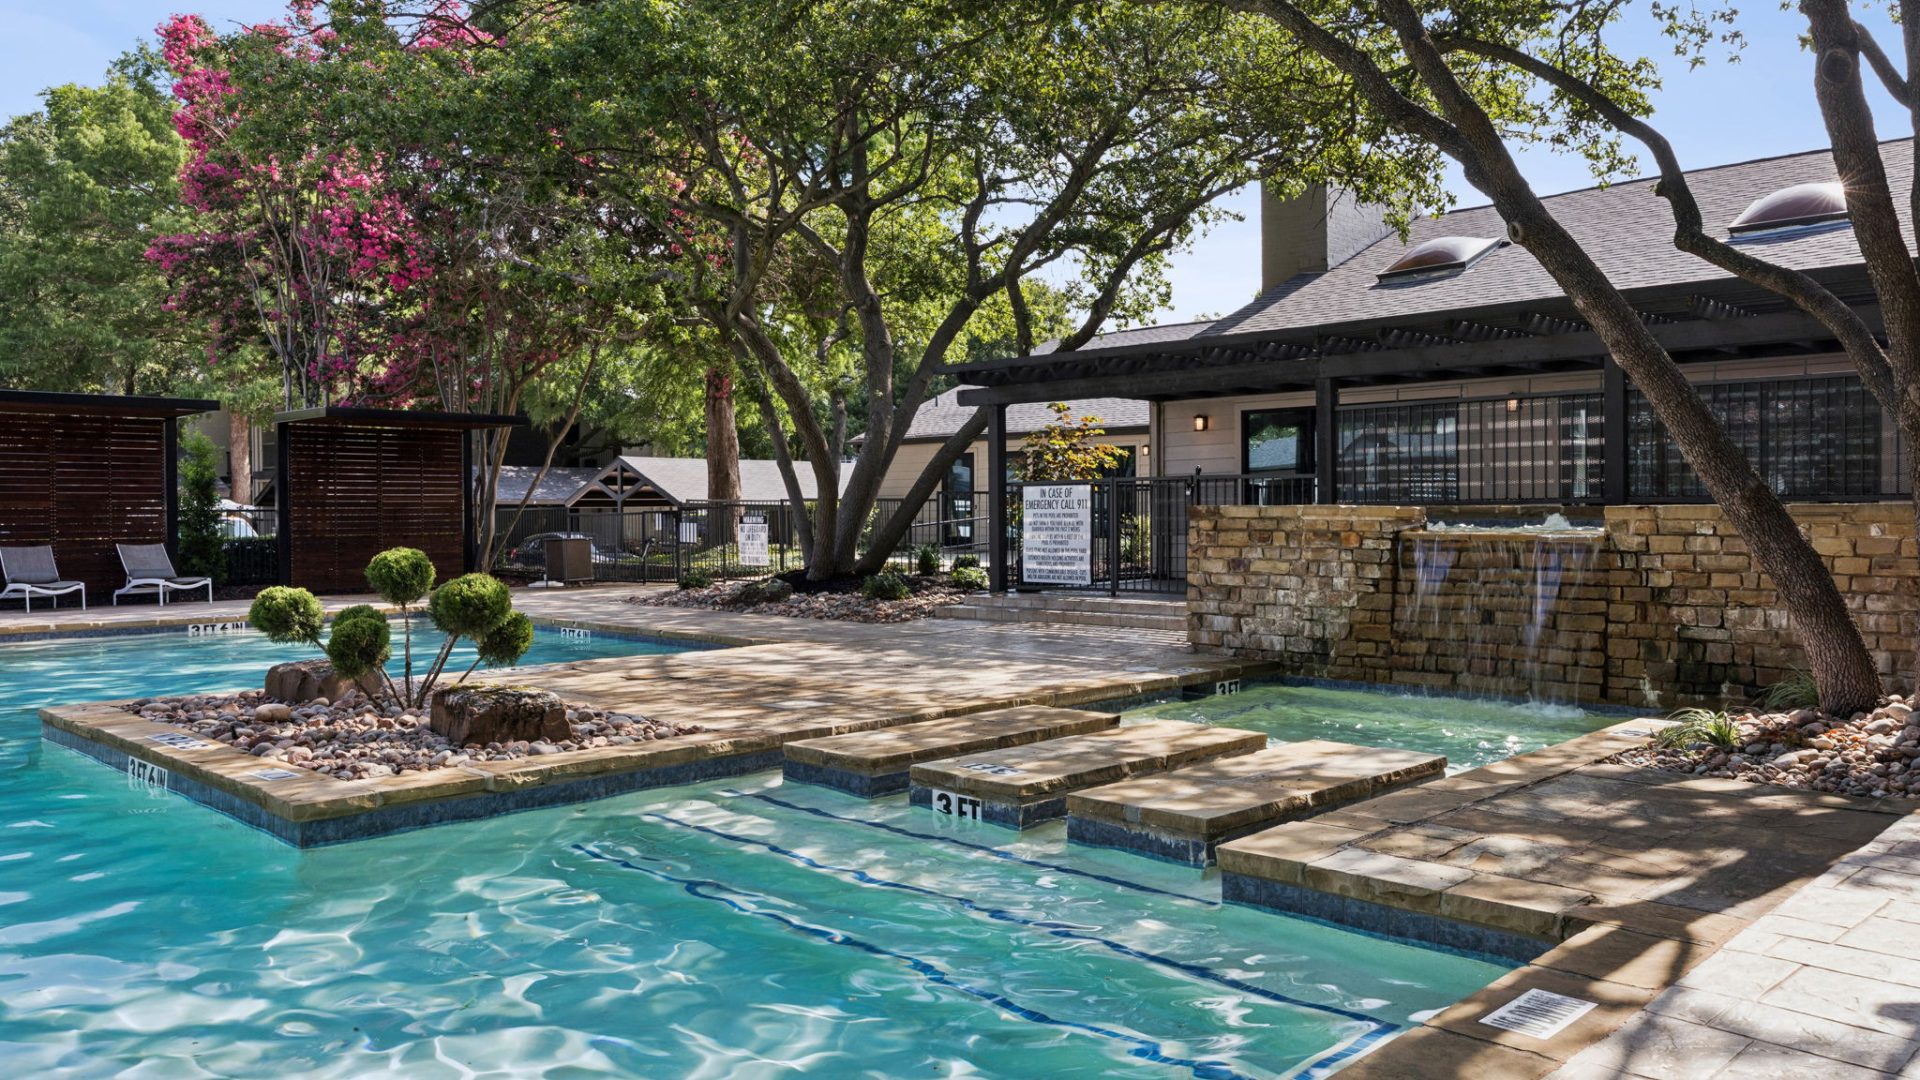
Inside the community, the amenities that tend to matter most for a hospital-area routine are the fully equipped fitness center, interactive spin room, business center with Wi-Fi access, package delivery services, clothes care centers, and high-speed internet access. For downtime, residents have access to a resort-style swimming pool with sun deck, an expansive resident lounge, a game room with billiards and shuffleboard, picnic and grilling areas, natural landscaping, and walking paths. The Monte is also pet-friendly, with a dog wash center and pet amenities that are useful if your schedule makes off-site grooming harder.
Apartment features include energy-efficient appliances, smoke-free living spaces, and, according to the community’s resident information, stainless steel appliances such as a refrigerator, microwave, and dishwasher, plus washer and dryer connections. Some upgraded homes may include features such as walk-in closets, ceiling fans, granite countertops, loft-style layouts, study rooms, or detached garages, but those are select-home details that should be verified for the exact apartment you are considering.
If you are comparing The Monte with apartments closer to Medical City Plano, schedule a tour or contact the office with your expected commute times, parking needs, pet details, and preferred floor plan so the team can help you decide whether this location is a practical fit.