

The Monte offers one-bedroom apartment homes at 4909 Haverwood Ln, Dallas, TX 75287, but it is not within a practical walking distance of Medical City Plano at 3901 W 15th St in Plano. If your search is for a 1 Bedroom Apartment Walking Distance to Medical City Plano, the honest answer is that The Monte is better evaluated as a driving-distance North Dallas option, not a walk-to-work hospital apartment.
Medical City Plano is a major hospital campus in west Plano, used by patients, visiting families, physicians, nurses, technicians, and administrative staff across Collin County and North Dallas. For renters connected to the hospital, being nearby can matter for early shifts, on-call schedules, recurring appointments, or quick access when a family member is admitted. The key question is whether you need true pedestrian access, or whether a manageable drive with practical apartment space is the better fit.
From The Monte, residents typically think in terms of the North Dallas road network rather than walking routes. The community sits near familiar corridors such as Frankford Road, Midway Road, Preston Road, the Dallas North Tollway, and President George Bush Turnpike, with routes north toward Plano depending on traffic and toll preferences. Anyone commuting to Medical City Plano should check live navigation at the times they would actually travel, especially for hospital shift changes, weather, and evening traffic.
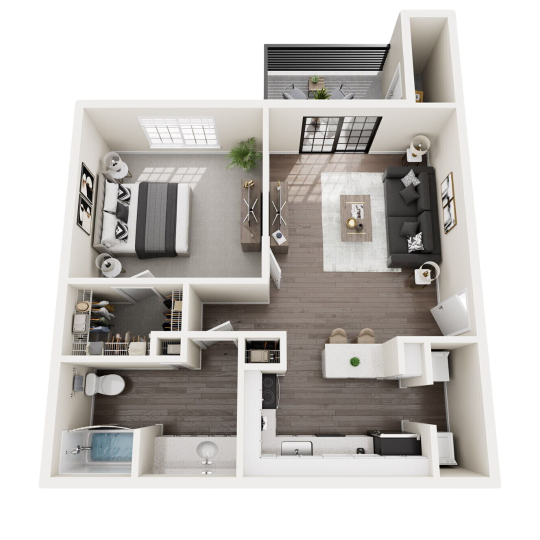
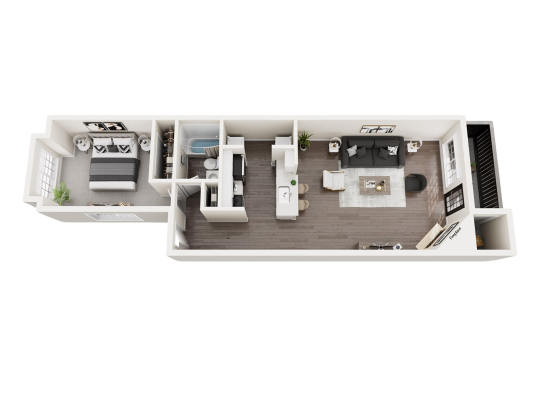
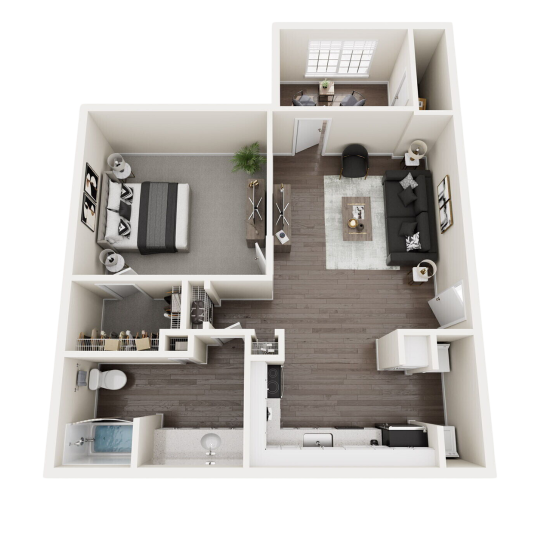
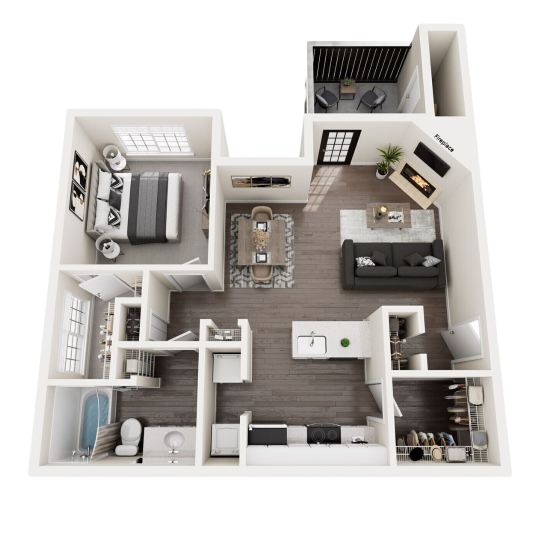
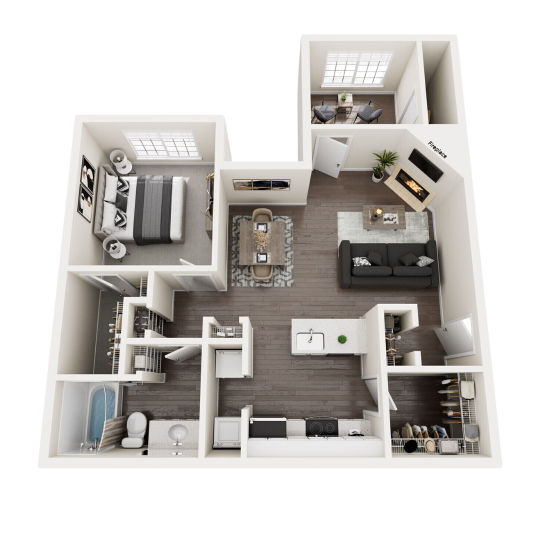
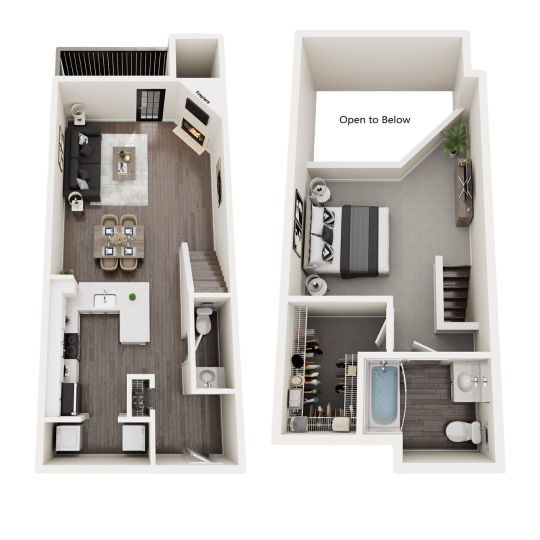
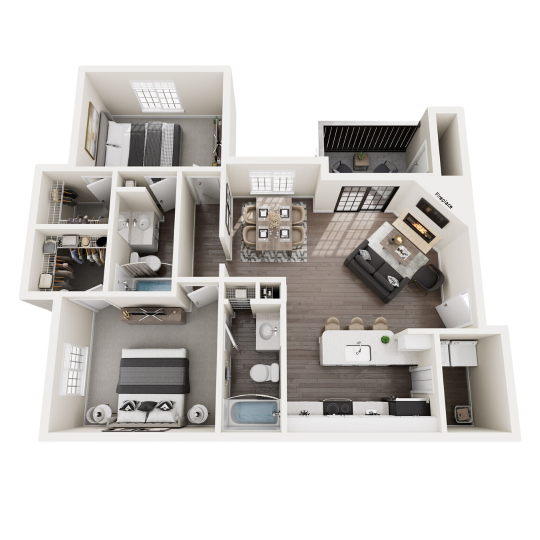
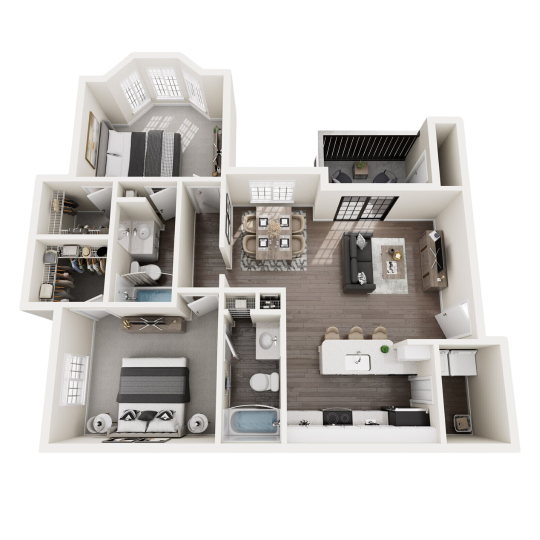
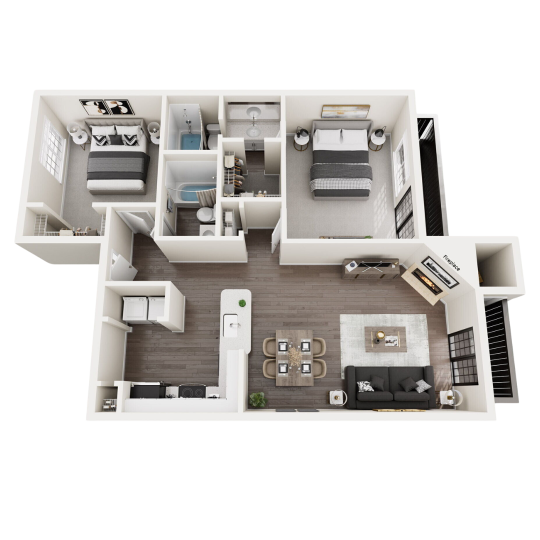
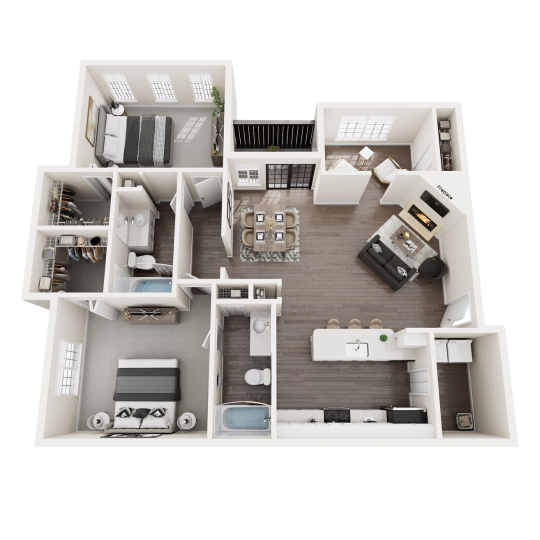
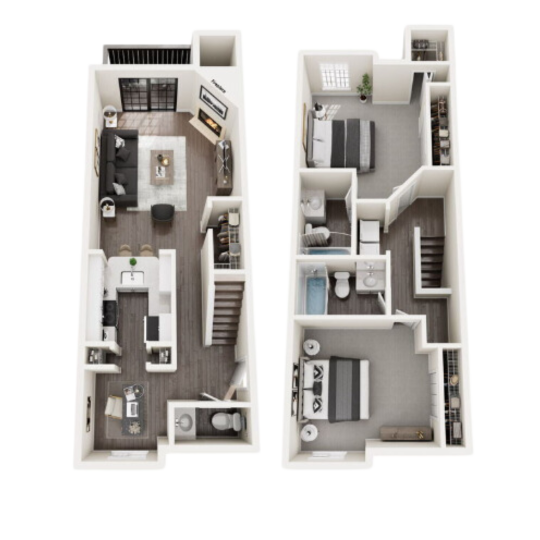
For one-bedroom shoppers, The Monte’s current floor plan mix includes A1, A2, A4, and A6 layouts ranging from 683 to 950 square feet. The A6 adds 1.5 baths, which can be useful if you want extra separation between personal space and guest use. The community also offers two-bedroom layouts from 1,109 to 1,300 square feet, so someone comparing a home office, roommate setup, or extra storage has options to review. Pricing, deposits, lease terms, and availability change, so the leasing office is the best source for current details.
Inside the homes, The Monte lists smoke-free living spaces, high-speed internet access, energy-efficient appliances, and, according to the community’s resident information, stainless steel appliances such as a refrigerator, microwave, and dishwasher, plus washer and dryer connections. Many upgraded homes may include walk-in closets, ceiling fans, and granite countertops. Because finishes and features can vary by specific apartment, it is worth asking the office to confirm what is included in the exact one-bedroom home you are considering.
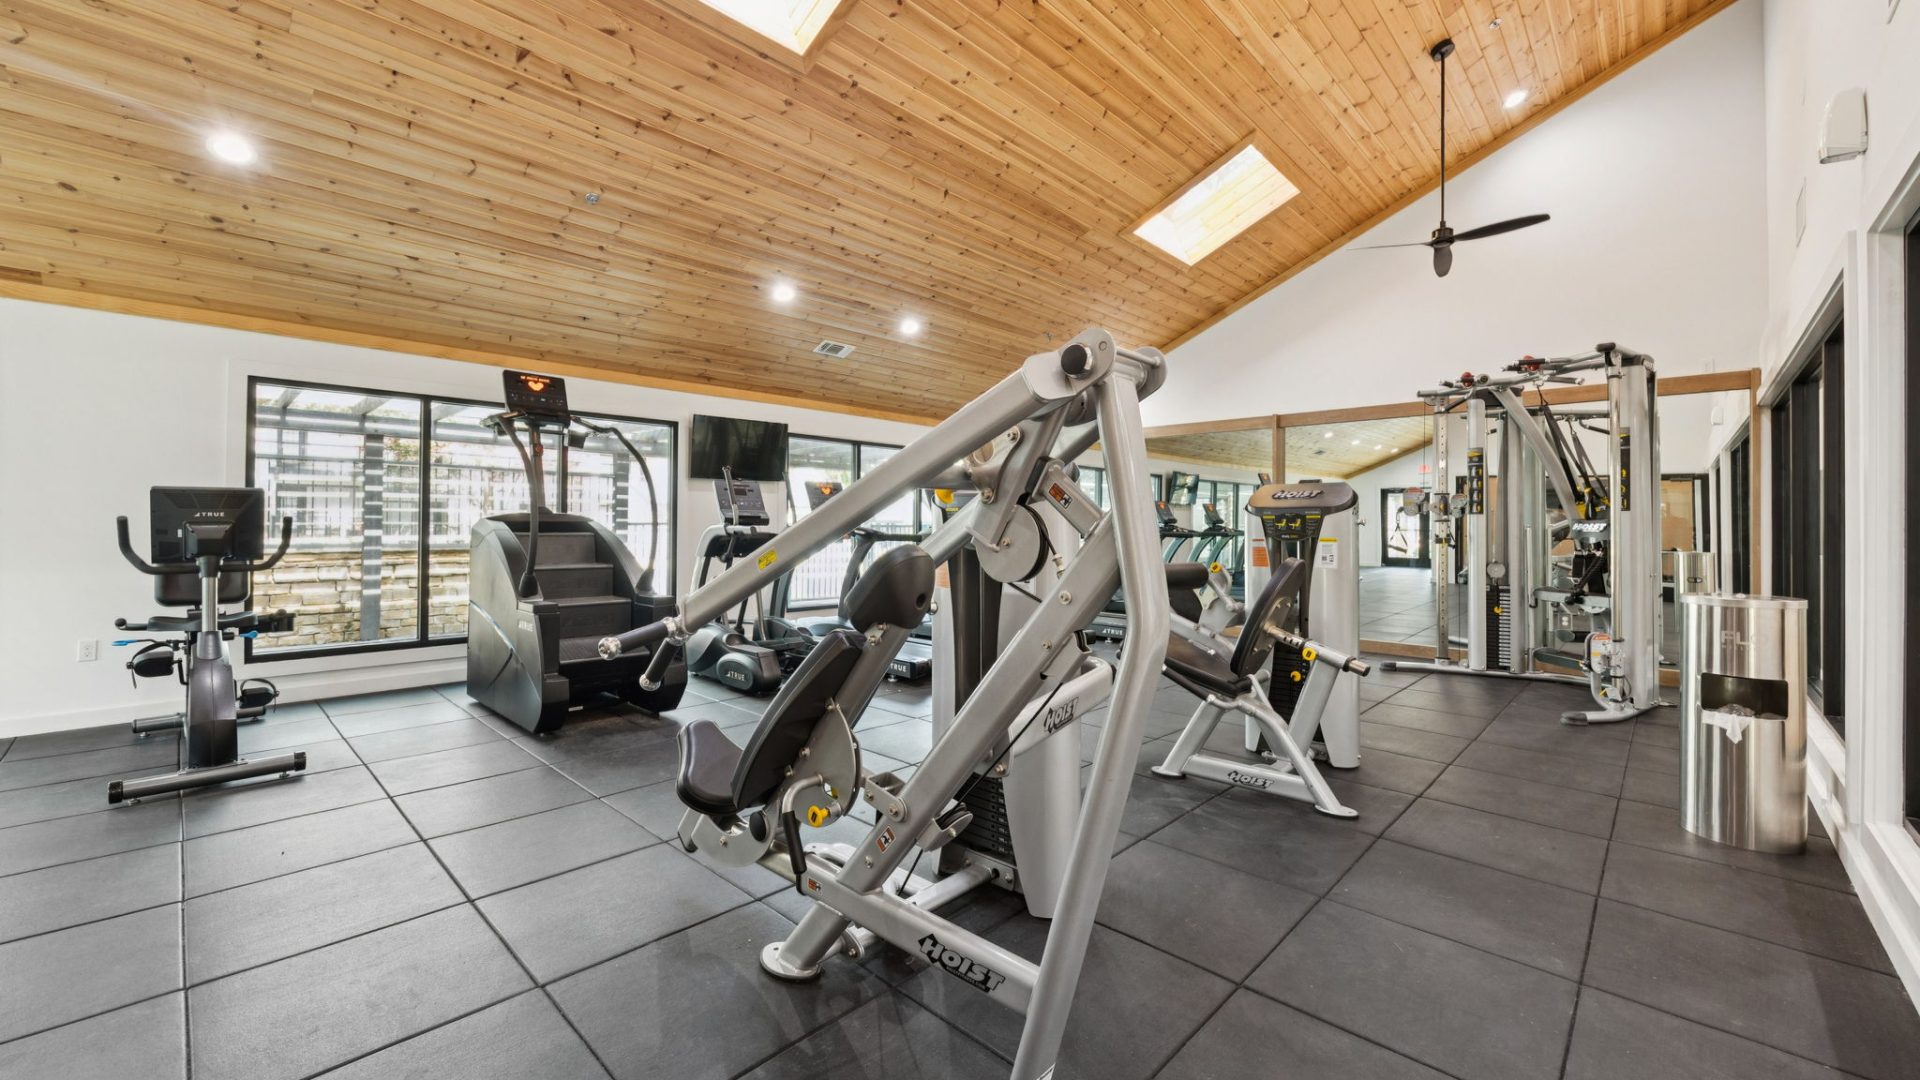
The amenities that matter most for a hospital-adjacent search are the ones that support irregular schedules and low-friction routines. The Monte offers an online resident portal for payments and maintenance requests, 24-hour emergency maintenance, package delivery services, dedicated parking options, and professional on-site management. Community amenities include a fully equipped fitness center, interactive spin room, business center with Wi-Fi access, resident lounge, resort-style swimming pool with sun deck, picnic area with grilling stations, natural landscaping and walking paths, and two clothes care centers. Private garages are available in select cases and should be confirmed with the office.
Pet owners should also compare the community carefully, since long shifts can make pet logistics a real part of the decision. The Monte is pet-friendly and lists a dog wash center, pet relief areas, dog parks, and a maximum of two pets per apartment home under its current pet information. Pet fees, pet rent, and breed or weight restrictions may apply, so confirm the current policy before applying.
The main trade-off is straightforward: The Monte is not the best choice if your must-have requirement is leaving your apartment and walking to Medical City Plano. It may make more sense for someone who wants a larger North Dallas apartment setting, access to major roads, and community amenities, while accepting that Medical City Plano will require a drive and possibly toll-road planning.
If The Monte still fits the way you plan to commute, contact the leasing office or schedule a tour to compare available one-bedroom layouts, parking options, and the exact route you would take to Medical City Plano.